
Listed By: Scott McKenzie, Carolina Mountain Sales, An ERA Live Moore Company; T. Jude Welsh, Carolina Mountain Sales, An ERA Live Moore Company - Contact: scott.mckenzie@carolinamountainsales.com
43 Burk Street Asheville, NC 28806
Active (2 Days)
$475,000 (USD)
OPEN HOUSE TIMES
-
OPENSun, Sep 202:00 pm - 4:00 pm
Description
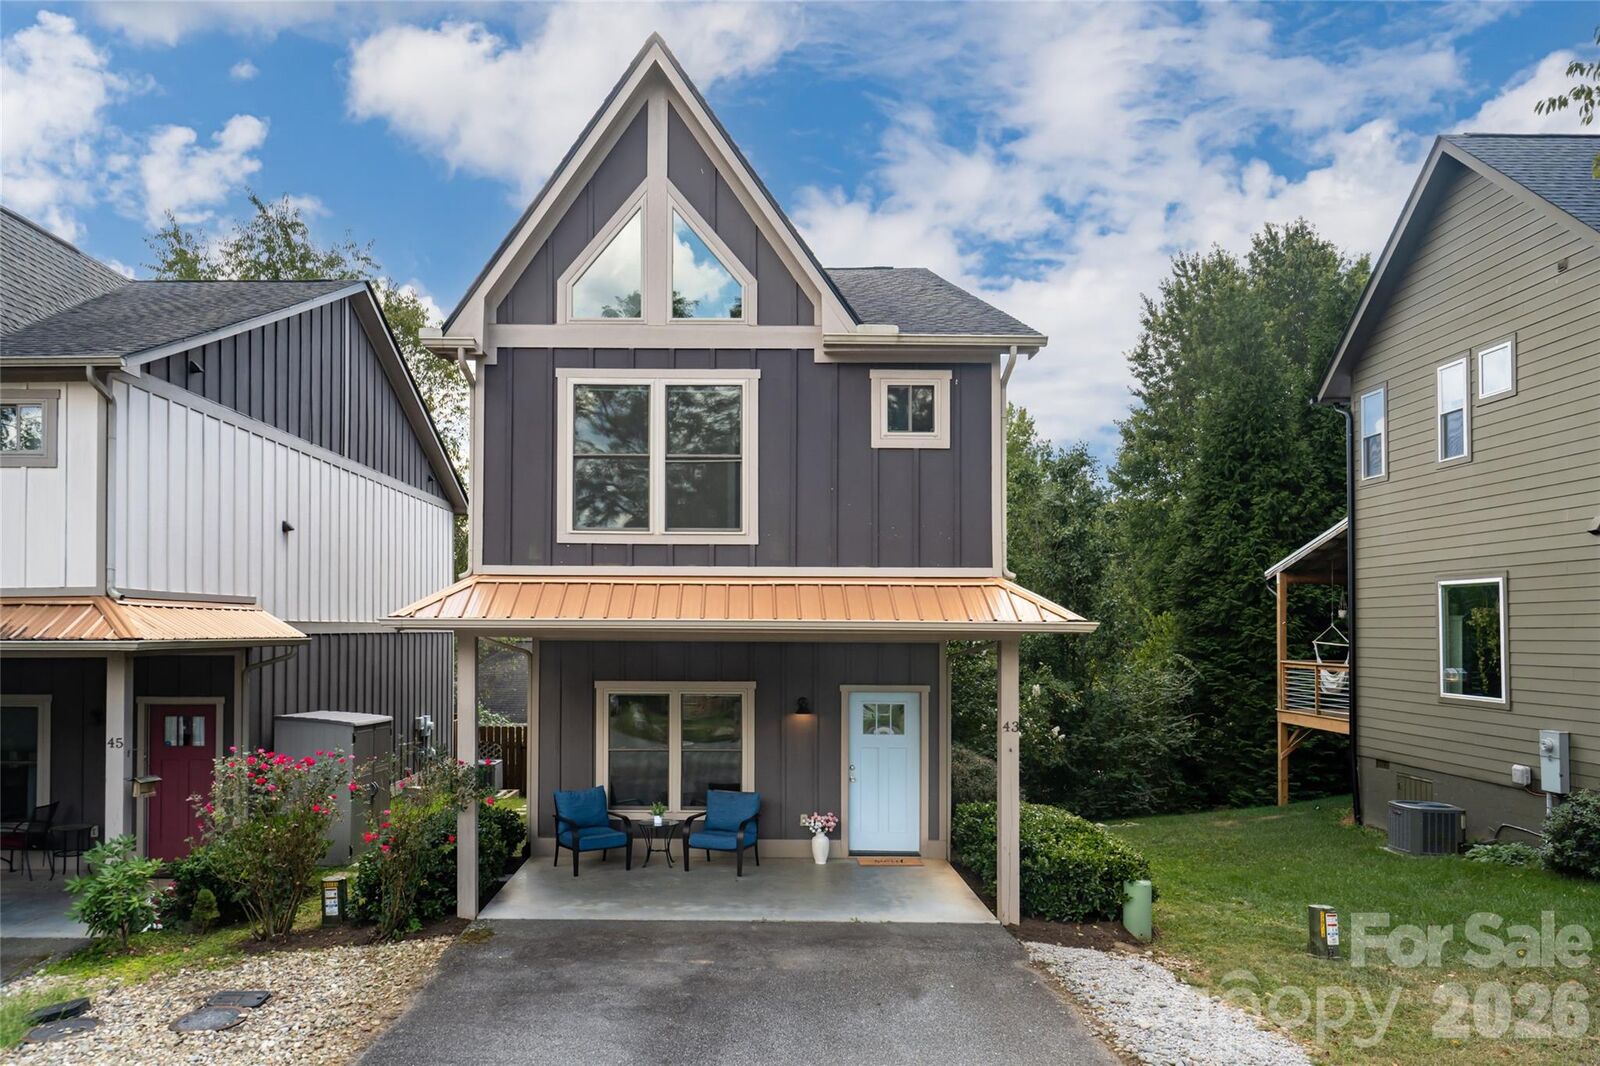
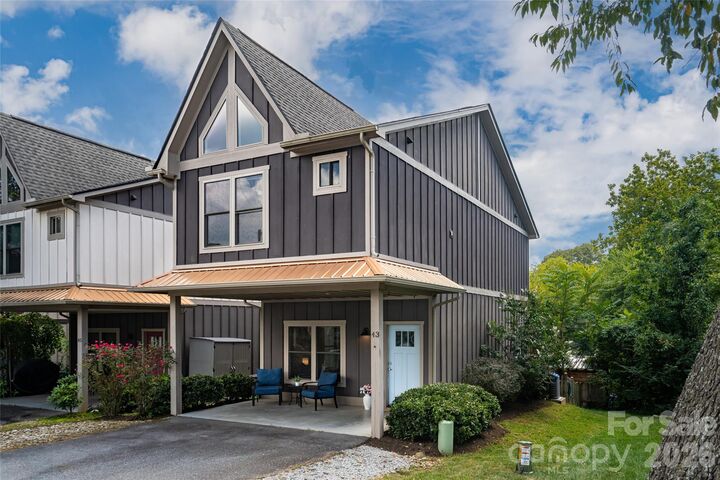
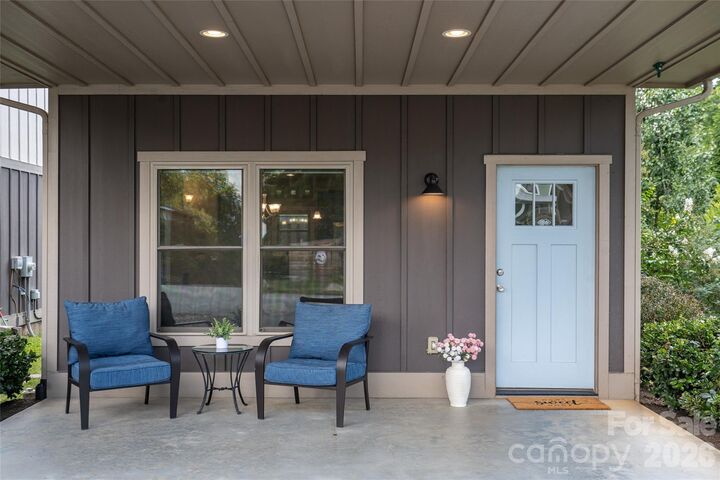
Settle into the easy rhythm of West Asheville, with Haywood Road’s restaurants, breweries, shops and neighborhood favorites close by and Carrier Park just minutes away. A spacious covered front porch leads into this 3-bedroom, 2.5-bath home with an open main-level floor plan, 9-foot ceilings, engineered hardwood floors, granite countertops and stainless steel appliances. Upstairs, the primary suite offers a vaulted ceiling, walk-in closet, private bath with soaking tub and an enclosed in-suite laundry area. Two additional bedrooms and a second full bath complete the upper level. From the kitchen, step out to a deck with privacy screening and a fenced backyard below. Additional features include roller shades throughout, generous attic storage, an attached exterior storage shed with room for bikes and gear, an easy-care yard and two dedicated parking spaces in front. Convenient to I-26, I-240 and I-40, with no HOA fees.
MLS #:
4421364
4421364
Lot Size
2,178 SQFT
2,178 SQFT
Type
Single-Family Home
Single-Family Home
Year Built
2014
2014
County
Buncombe County
Buncombe County
Listed By
Scott McKenzie, Carolina Mountain Sales, An ERA Live Moore Company, Contact: scott.mckenzie@carolinamountainsales.com
T. Jude Welsh, Carolina Mountain Sales, An ERA Live Moore Company
T. Jude Welsh, Carolina Mountain Sales, An ERA Live Moore Company
Source
CANOPY MLS - IDX
Last checked Sep 18 2026 at 11:36 PM GMT+0000
CANOPY MLS - IDX
Last checked Sep 18 2026 at 11:36 PM GMT+0000
Bathroom Details
- Full Bathrooms: 2
- Half Bathroom: 1
Interior Features
- Walk-In Closet(s)
- Breakfast Bar
- Open Floorplan
- Attic Stairs Pulldown
Subdivision
- West Asheville
Lot Information
- Sloped
Property Features
- Foundation: Slab
Heating and Cooling
- Heat Pump
- Central Air
Flooring
- Carpet
- Tile
- Hardwood
Exterior Features
- Roof: Metal
- Roof: Architectural Shingle
Utility Information
- Sewer: Public Sewer
School Information
- Elementary School: Asheville City
- Middle School: Asheville
- High School: Asheville
Parking
- Driveway
Living Area
- 1,345 sqft
Additional Information: Carolina Mountain Sales, An ERA Live Moore Company | scott.mckenzie@carolinamountainsales.com
Location
Estimated Monthly Mortgage Payment
*Based on Fixed Interest Rate withe a 30 year term, principal and interest only
Listing price
Down payment
%
Interest rate
%Mortgage calculator estimates are provided by ERA Live Moore and are intended for information use only. Your payments may be higher or lower and all loans are subject to credit approval.
Disclaimer: Square footage is based on information available to agent, including County records. Information has not been verified by agent and should be verified by buyer.
Based on information submitted to the MLS GRID as of 9/18/2026 23:36. All data is obtained from various sources and may not have been verified by broker or MLS GRID. Supplied Open House Information is subject to change without notice. All information should be independently reviewed and verified for accuracy. Properties may or may not be listed by the office/agent presenting the information.


